A $34.8 million mansion in Beverly Hills takes a different approach to modern luxury. The 11,850-square-foot home combines concrete, glass, steel, and timber while making natural light a major part of its design.
Set on a half-acre hillside, the property looks from Downtown Los Angeles toward the Pacific coastline. Its design also gives Brutalist architecture a warmer and brighter character.
A Home Designed Around Daylight
German-American designer Thomas Schoos has long focused on bringing natural light into large interiors. His portfolio includes Tao Nightclub in Las Vegas, the Huntley Hotel in Santa Monica, and homes created for celebrities such as Ellen DeGeneres and Will Smith.
Schoos explained his design philosophy simply: “can’t stand it,” when walking down a staircase means having to turn on the lights. “It feels really morbid.”
That concern shaped the Beverly Hills project. The owner had lived on the property since 2002 and wanted a new home that could make better use of the half-acre site and its wide views. Schoos had also worked on the house that previously occupied the property.
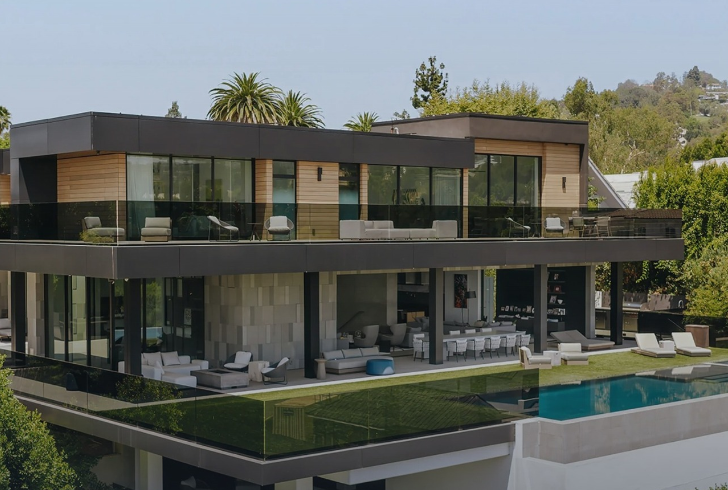
Instagram | casa_keylead | This $34.8M Beverly Hills home pairs bold Brutalist structure with warm timber and panoramic skyline views.
His proposal stood apart because it responded directly to the sloping terrain. A 30-foot-by-30-foot terrace rises on columns above the hillside. The open sides allow daylight to reach the lower level. The design also places walkable glass panels inside a steel grid above the 10-car subterranean garage.
The glass creates an unusual connection between the levels. From above, residents can look down at the classic cars stored below. From the garage, daylight filters through the glass overhead. Together with the cantilevered terrace, the design keeps the underground space from feeling closed in.
“I’m very much in tune with how transparent I make the house, to the outside and to daylight, so it doesn’t feel drab,” Schoos says. “We live in California, right? So use it.”
Concrete Meets Warm Materials
The home has a strong architectural presence, but its interiors avoid the cold feeling that can sometimes come with Brutalist design. At the center stands a 35-foot sculptural wall made from architectural concrete. It measures 24 inches thick and forms the main structural spine of the house.
Much of the residence appears to extend from this massive wall. Creating it required 18 months of structural work. Floating stair treads project from the concrete surface, creating a sharp visual detail without adding unnecessary decoration.
The gray concrete and blackened steel gain warmth from rich timber and French white oak. Large open-plan areas sit on either side of the central wall, connecting the main living spaces with seven bedrooms and eight bathrooms.
The primary suite includes a private terrace and an espresso station. Guest suites and an office add to the home’s practical layout.
Entertainment Below the Main Level
The lower level uses its enclosed spaces differently. A private cinema occupies one end, where limited natural light suits the setting. Elsewhere, the floor includes a poker room and several lounge areas.
An indoor-outdoor gym also forms part of the lower level. Its size and setup give it a more substantial feel than a typical residential workout room.
Outside, a 50-foot motorized glass wall can disappear at the touch of a button. The opening connects the interior with carefully maintained greenery, a tennis court, and an infinity pool. Beyond the property, the view stretches across Los Angeles.
“You feel like you’re in a treehouse,” the owner says. The owner has remained anonymous for privacy reasons.
A Long Construction Process
Listing agent David Parnes of Carolwood Estates points to the home’s origins as one reason for its detailed construction. The property was designed for the owner’s family rather than as a standard spec house.
The owner also had a construction background and more than 20 years of experience with the property. That history helped shape the new residence around specific needs and long-term use.
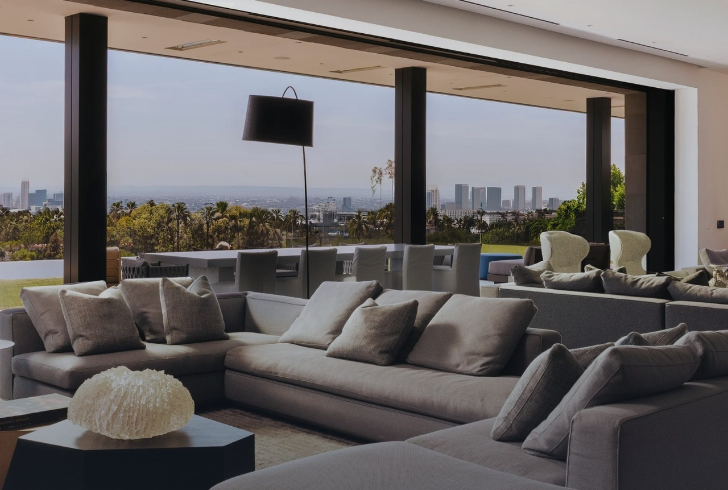
Instagram | casa_keylead | Large open-plan living areas frame the central wall, connecting all seven bedrooms and eight bathrooms.
“I knew what we needed to accomplish to have something of real endurance,” the owner says.
The home includes Tesla solar panels, integrated security, and a commercial-grade elevator. Construction lasted four and a half years. Concrete work alone took close to half of that period.
Strict Beverly Hills construction rules added another layer of difficulty. Work could not begin before 8 a.m. or continue after 4 p.m., and construction was not permitted on weekends. Even the property’s hedges had to follow local rules, with a maximum height of 3.5 feet.
A Property Shaped by Family History
The new 11,850-square-foot mansion replaced a 3,600-square-foot home where the owner spent more than two decades. The property became the setting for marriage, family life, and raising children.
That history gives the project a personal dimension beyond its architecture. The owner has not yet decided where to move next, but the desire to build another home may continue.
“There’s such a love and attachment to this property,” the owner says. Still, the experience has also created an interest in starting another project. “I kind of want to do it again. This is what I do, right?”
The Beverly Hills mansion shows how concrete-heavy architecture can work with natural light, warm wood, open spaces, and expansive outdoor views. Thomas Schoos designed the home around daylight, while the owner shaped it around years of experience on the site.
Its 35-foot concrete wall, glass garage roof, 50-foot retractable glass wall, seven bedrooms, eight bathrooms, 10-car underground garage, cinema, gym, tennis court, and infinity pool all serve different functions. Together, they create a residence built around both architecture and everyday family life.